Prestige Dalasagere master plan site layout
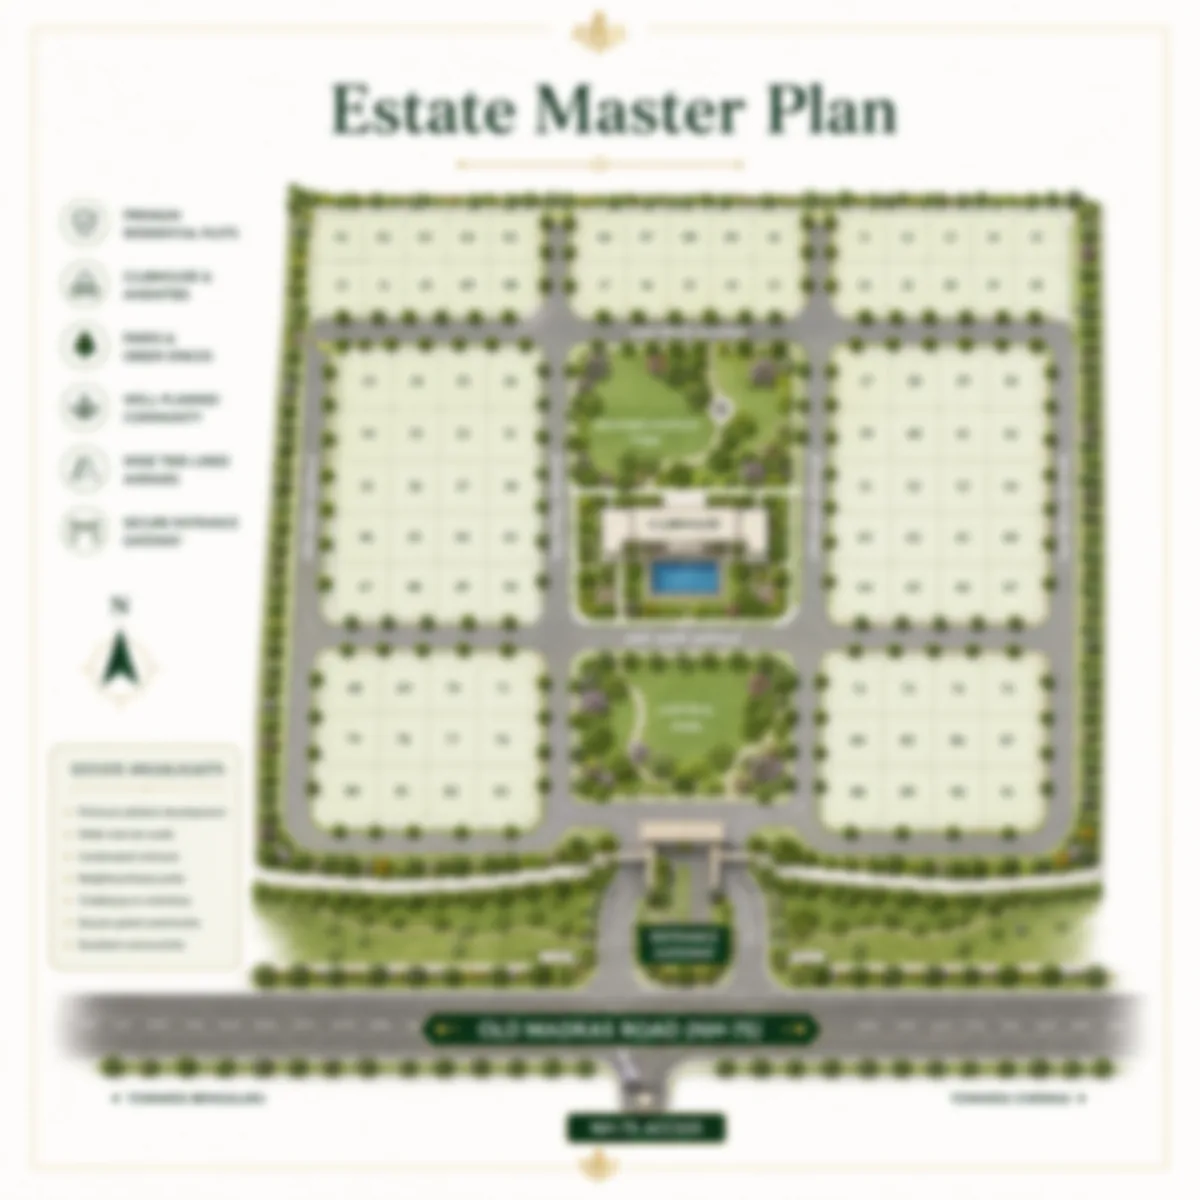
The Prestige Dalasagere masterplan is built around a simple, disciplined idea: a secured, landscaped grid of build-ready plots, organised so that every plot has a defined road access, every cluster is walkable to the central amenities, and the civic infrastructure is engineered to the plot boundary rather than left for the buyer to arrange. It is the branded plotted format Prestige has refined across its Aston Park, Park Drive, and Park Square lines, applied to a large Old Madras Road parcel.
Entry is through a single controlled main gate off Old Madras Road, which both secures the estate and gives it a defined arrival address. From the gate, a wide primary spine road runs into the layout and distributes traffic to the landscaped internal roads that serve the plot clusters. The central portion of the estate is reserved for the amenity-and-open-space spine — the clubhouse, recreation zones, and central green — positioned so that it is walkable from the surrounding plots. Civic infrastructure is planned into dedicated utility zones and corridors.
Prestige Dalasagere master plan at a glance
| Master plan element | Detail |
|---|---|
| Total land area | 71 acres |
| Configuration | Single gated plotted community |
| Main entrance | One controlled gate off Old Madras Road (NH-75) |
| Road hierarchy | Primary spine road + landscaped internal roads |
| Plot access | Defined, finished access to every plot |
| Amenity spine | Central clubhouse, recreation & open-space zone |
| Open space | Central green, avenue plantation, garden pockets |
| Civic infrastructure | STP, WTP, OHT, storm-water drains, underground utilities |
| Security | Boundary wall, single controlled gate, CCTV |
Road hierarchy & circulation
A plotted development lives or dies by its road network, because the roads determine plot access, plot value, and the everyday experience of the community. Prestige Dalasagere is planned around a clear road hierarchy:
- The main entry gate and gatehouse, off Old Madras Road, controls all access and establishes the estate's secured perimeter.
- The primary spine road carries traffic from the gate into the depth of the layout — a wide, landscaped carriageway that forms the backbone of the circulation.
- Landscaped internal roads branch off the spine to serve the plot clusters, sized to distribute traffic comfortably without through-traffic cutting across residential clusters.
- Defined plot access — every plot has a finished access from an internal road, with no landlocked or ambiguously-accessed parcels.
- Avenue plantation lines the internal roads, turning them into shaded, walkable corridors rather than bare asphalt.
The hierarchy matters to a buyer for a specific reason: plots on the quieter internal roads and those facing the central greens carry different characters and, typically, different premiums from plots on the busier spine — a distinction worth understanding at plot selection.
Plot distribution & zoning
Across the 71 acres, the plotted inventory is distributed as clusters served by the internal-road network, with the plot typologies — the indicative 1,200, 1,500, 2,400, and 3,200 sq.ft. formats plus custom sizes — laid out so that a range of buyer ambitions can be accommodated across the estate. Corner plots, larger-format plots, and plots facing the central green are the positions that carry a premium and tend to be reserved first at launch.
Because Prestige Dalasagere is pre-launch, the exact plot count and the final plot schedule are being confirmed ahead of the Karnataka RERA registration. As a 71-acre plotted parcel with the typical saleable-land ratio of a gated community — the balance going to roads, amenities, open space, and civic infrastructure — the layout supports a substantial plot inventory across the four indicative typologies. The confirmed plot schedule will be published at the RERA-registered launch, and buyers should select against that registered layout. The plot options page works through each typology in detail.
The amenity & open-space spine
The centre of the masterplan is given to the amenity-and-open-space spine — the feature that distinguishes a branded gated community from a bare revenue layout. Positioned centrally so it is walkable from the plot clusters, this zone carries:
- The clubhouse — the social heart of the estate, with indoor recreation, community, and fitness spaces.
- The swimming pool and outdoor recreation deck.
- Sport zones — a multipurpose court, jogging and cycling track, and outdoor fitness areas.
- The central green — the estate's principal open space, framing the community and giving the interior plots a landscaped outlook.
- Family and social spaces — children's play area, senior-citizen seating courts, gathering plazas, and an amphitheatre lawn.
- Wellness landscape — a yoga and meditation lawn and tree-lined walking corridors.
Concentrating the amenities in a central spine, rather than scattering them, is a deliberate planning choice: it keeps the community's social life at a walkable core and preserves the surrounding land for plots and greenery. The full amenity inventory is on the amenities page.
Civic infrastructure backbone
What makes Prestige Dalasagere's plots build-ready rather than raw is the civic infrastructure engineered into the masterplan and terminated at the plot boundary:
| Infrastructure | Provision |
|---|---|
| Power | Underground supply from transformer yards to feeder pillars, provision up to each plot |
| Water | Underground dual water supply from centralised OHT/sump via a Water Treatment Plant |
| Sanitation | Underground sewage lines connected to a central Sewage Treatment Plant (STP) |
| Treated-water reuse | STP-treated water reused for landscape irrigation and flushing |
| Storm-water | Storm-water drains along the road network |
| Rainwater harvesting | Recharge pits across the layout |
| Streetlighting | LED streetlighting along internal and spine roads |
| Data | Underground conduits for fibre-optic data and voice |
This is the practical difference a buyer pays the brand premium for: when you decide to build, the power, water, sewage, and data are already at the plot boundary, fed from properly-sized centralised infrastructure. There is no trenching the street, no waiting for utility connections, and no uncertainty about whether the layout's services were ever actually completed — the recurring risk with unbranded revenue-site layouts.
Security & access control
Prestige Dalasagere is a gated community, and its security framework is built into the masterplan:
- A boundary wall around the full perimeter of the 71-acre estate.
- A single controlled main gate with a gatehouse off Old Madras Road, concentrating access control at one point.
- CCTV coverage at the entrance, along the spine road, and at the amenity zones.
- Estate management for common-area upkeep, landscaping, and security operations.
A single controlled entrance is the most defensible security model for a plotted estate — it means every entry and exit passes one monitored point, and the perimeter wall secures the boundary.
Open space & landscape planning
A defining feature of a Prestige plotted masterplan is the proportion and placement of open space, and it is worth understanding why it matters to plot values. Beyond the statutory open-space requirement that every layout must meet, Prestige Dalasagere is planned with a genuine landscape programme — the central green as the estate's principal open space, avenue plantation lining the internal roads, and themed garden pockets distributed through the layout. This landscape does three things for a buyer. It gives the interior plots an outlook rather than a view of neighbouring walls; it makes the estate walkable and liveable from day one rather than a bare grid; and it creates the value gradient that makes green-facing and green-adjacent plots command a premium. Open space in a plotted development is not wasted land — it is the amenity that lifts the value of the plots around it.
Phasing & development sequence
As a 71-acre plotted development, Prestige Dalasagere will be developed and released in a planned sequence, with the civic infrastructure — roads, utilities, STP, WTP, and the amenity spine — engineered ahead of or alongside plot handover so that plots are genuinely build-ready when registered. The development sequence, and any phasing of plot releases, will be confirmed against the RERA-registered schedule at launch. Plotted infrastructure typically completes faster than apartment construction, because the developer is building roads, utilities, and landscape rather than vertical structures — one of the reasons plotted developments can offer earlier build-readiness than an equivalent apartment project. For a buyer, the practical question at launch is which plots are in the earliest-serviced release, as those are the plots on which construction can begin soonest.
Reading the master plan as a buyer
For a plot buyer, the masterplan is the single most important document to study before selection, and three things are worth checking at Prestige Dalasagere when the registered layout is published:
- Plot position on the road hierarchy — a plot on a quiet internal road or facing the central green offers a different living experience and value profile from a plot on the busy spine.
- Proximity to the amenity spine — closeness to the clubhouse and central green is a value driver, balanced against the preference some buyers have for quieter peripheral plots.
- Corner and dimension premiums — corner plots and the larger 2,400 and 3,200 sq.ft. formats are scarcer and tend to hold value well, but carry a premium.
The masterplan walkthrough here is the indicative picture; the binding layout is the RERA-registered plan published at launch. To get the plot schedule and layout as they are released, and to discuss plot selection against the masterplan, use the contact page. The plot typologies themselves are detailed on the plot options page.
Prestige Dalasagere master plan FAQ
How is the Prestige Dalasagere master plan laid out?
The Prestige Dalasagere master plan organises 71 acres at Dalasagere, off Old Madras Road (NH-75) in Hoskote, into a single gated plotted community — a demarcated grid of residential plots threaded through a hierarchy of landscaped roads, anchored by a central amenity-and-open-space spine and a full civic-infrastructure backbone. Entry is through a single controlled main gate off Old Madras Road, from which a primary spine road distributes to the landscaped internal roads that serve the plot clusters. The masterplan detail is indicative pending the RERA-registered launch.
How many plots does Prestige Dalasagere have?
Because Prestige Dalasagere is pre-launch, the exact plot count and the final plot schedule are being confirmed ahead of the Karnataka RERA registration. As a 71-acre plotted parcel with the typical saleable-land ratio of a gated community — the balance going to roads, amenities, open space, and civic infrastructure — the layout supports a substantial plot inventory across the four indicative typologies (1,200, 1,500, 2,400, and 3,200 sq.ft.) plus custom sizes. The confirmed plot schedule will be published at the RERA-registered launch.
What amenities and open space does the master plan include?
The centre of the masterplan is given to a central amenity-and-open-space spine — the clubhouse, swimming pool, sport zones, children's play area, senior-citizen seating, gathering plazas, an amphitheatre lawn, and a yoga and meditation lawn — positioned so it is walkable from the surrounding plot clusters. The central green is the estate's principal open space, complemented by avenue plantation along the internal roads and themed garden pockets that give the interior plots a landscaped outlook.
What civic infrastructure is engineered into the Prestige Dalasagere layout?
The master plan engineers a full civic-infrastructure backbone to the plot boundary: underground power from transformer yards to feeder pillars, underground dual water supply from a centralised OHT/sump via a Water Treatment Plant, underground sewage connected to a central Sewage Treatment Plant with treated-water reuse, storm-water drains along the road network, rainwater-harvesting recharge pits, LED streetlighting, and underground fibre-optic conduits. This is what makes every plot build-ready rather than raw land.
Is the Prestige Dalasagere master plan final?
No. The project is at the pre-launch stage, so the masterplan detail on this page — the road hierarchy, the plot distribution, the amenity zoning, and the phasing — is the indicative picture. The binding layout is the RERA-registered plan published at the formal launch, which will confirm the plot count, the plot schedule, the phasing, and the detailed site layout. Buyers should select against that registered layout.
Enquire about the Prestige Dalasagere master plan
Because Prestige Dalasagere is pre-launch, the detailed site plan, plot grid, and plot schedule will be published at the RERA-registered launch. Register early interest and a Prestige representative will follow up with the master-plan walkthrough, the plot layout, and a site-visit slot to the Dalasagere parcel off Old Madras Road once the launch window opens.
Contact us